
Block vs. Poured Concrete Retaining Walls
Materials, Drainage, and Long-Term Performance for Los Angeles Homes
A retaining wall does more than define a garden. It holds back soil, manages a change in elevation, and can make a sloped yard more usable. Choosing between concrete blocks and concrete poured into forms means comparing complete wall systems: the foundation, reinforcement, retained soil, drainage, and finish all matter.
Both can serve a property well when designed and built for the site. The right choice depends on wall height, available space, soil conditions, nearby loads, access, and the look you want. A material label alone does not establish how much soil a wall can safely retain.
Not All Block Walls Are the Same
The term solid blocks can describe precast segmental retaining-wall units stacked without mortar.
Some systems use solid units; others have cores or special interlocking features. These differ from reinforced concrete masonry walls, which commonly use hollow blocks with steel and grout in specified cells. A masonry unit’s appearance does not tell you how the wall is reinforced.
A garden border, a freestanding fence, and a structural retaining wall also have different jobs. Blocks intended for decoration should not be assumed suitable for retaining soil.
Why Choose a Block Wall?
Segmental Concrete Blocks
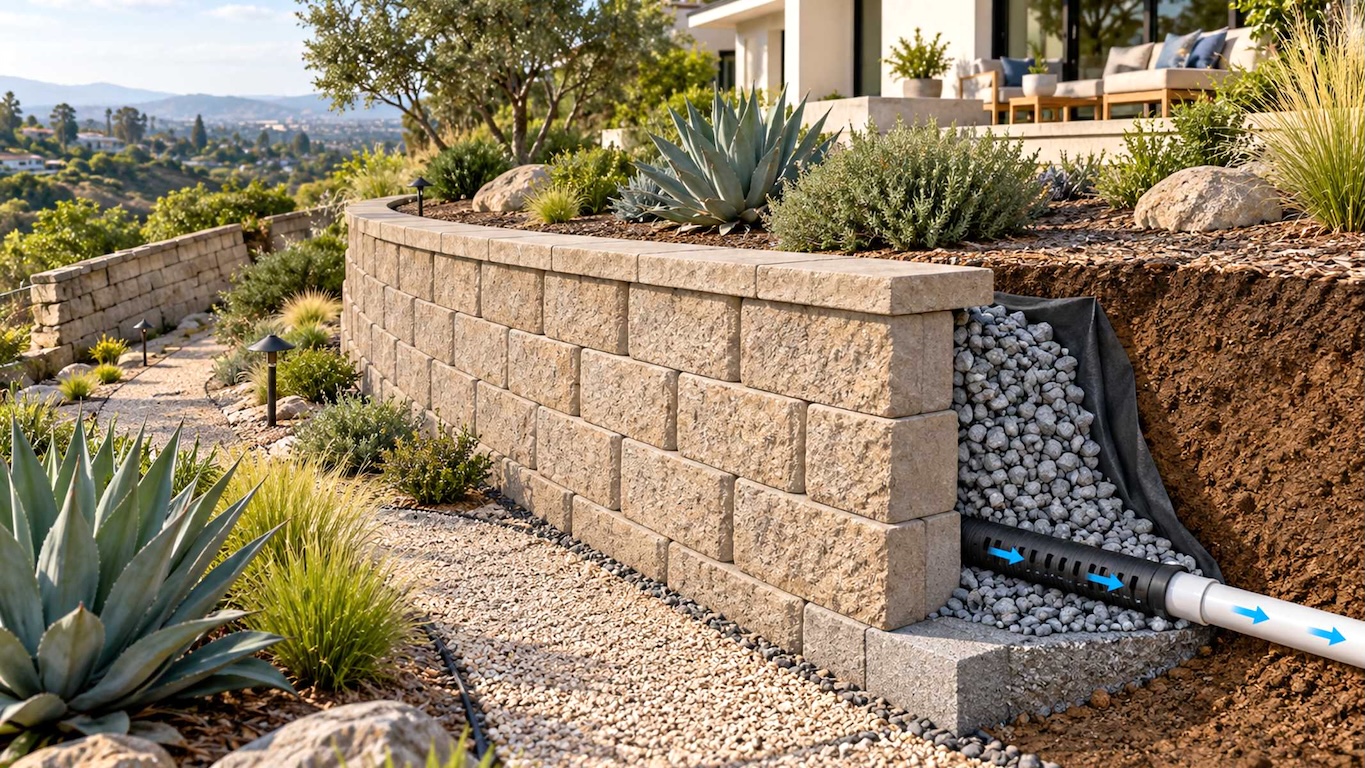
Segmental walls use the block units and, where required, a reinforced soil mass to resist earth pressure. Smaller gravity walls rely mainly on their mass; engineered reinforced systems may include geogrid extending into compacted backfill. Geogrid is structural reinforcement, not the same material as drainage filter fabric.
Advantages: A finished textured face, a broad selection of colors, and practical options for curves, steps, and terraced landscaping. Units can be brought into the site in stages, and dry-stacked systems avoid casting a continuous wall stem in forms.
Tradeoffs: The block system, base preparation, alignment, compaction, and reinforcement must work together. Geogrid can require substantial space behind the face, making some systems a poor fit close to a property line or existing building. A tall wall is not simply a low wall with more blocks added.
Construction overview: Prepare the specified excavation and base, set and level the first course, then install subsequent courses with the required setback or connections. Drainage aggregate, pipes, reinforcement, and compacted backfill are installed as construction progresses, followed by caps and final grading.
Reinforced Concrete Masonry
A reinforced masonry wall uses mortared units, reinforcing steel, grout, and a designed footing. It can offer a vertical face with finishes such as exposed block, stucco, or veneer. It is worth considering when the design calls for a masonry appearance or an engineered wall footprint that differs from a geogrid system.
Its performance depends on correct steel placement, grout filling, mortar joints, footing construction, and drainage. It should not be described as an unreinforced stack of solid blocks. Construction and inspection need to address the components that become concealed.
Why Choose Concrete Poured Into Forms?
A cast-in-place retaining wall uses fresh concrete placed around reinforcing steel in temporary forms. A reinforced wall stem and footing can be designed as a cantilever system to resist the loads. Wall and footing geometry, steel, soil bearing, and drainage are determined together.
Advantages: Custom dimensions, a continuous formed wall face, and options for smooth, textured, or board-formed architectural finishes. It can suit a design where geometry, structural loads, or an exposed concrete appearance are priorities.
Tradeoffs: Formwork, bracing, steel placement, concrete delivery, consolidation, and curing add coordination. Pumping or difficult access can affect cost. Concrete can crack, and localized repair may remain visible. Poured concrete is not automatically stronger or better than a properly engineered block system.
Construction and Cost
How a Poured Concrete Wall Is Built
Work begins with site preparation, excavation, and the designed foundation. Reinforcing steel is installed and forms are aligned and braced. Drainage openings, joints, and other cast-in details are coordinated before concrete placement. Required inspections occur before the work is concealed.
Concrete is placed and consolidated to surround the steel and avoid voids. Curing and form removal follow the project requirements; backfilling must wait until the wall can safely resist the imposed loads.
Specified moisture protection, drainage, and carefully placed backfill complete the assembly.
Compare Complete Installed Systems
A block wall may offer an economical finish for a suitable landscape project, while a poured wall may meet a particular geometry or architectural goal more efficiently. Reinforced masonry offers another option. There is no universal price order: engineering, excavation, shoring, soil disposal, access, reinforcement, drainage, and surface finishes can change the comparison.
| Wall system | Useful strengths | Important constraints |
|---|---|---|
| Segmental blocks | Texture, curves, staged construction | Base and compaction; room for geogrid where required |
| Reinforced masonry | Vertical masonry face; finish options | Steel, grout, mortar, and footing workmanship |
| Poured concrete | Custom geometry; architectural concrete finish | Forms, delivery, consolidation, curing, and crack control |
Drainage Matters With Every Wall Type
Rain, irrigation, and seepage can add water behind a retaining wall. When that water cannot escape, hydrostatic pressure can increase the load. A durable wall material does not eliminate this pressure. Drainage also needs to protect against erosion and the migration of soil into the drainage zone.
A typical designed system includes suitable free-draining aggregate, filtration selected for the soil, a collector drain, and a planned discharge route. Filter fabric helps separate fine soil from drainage stone; ordinary garden fabric is not automatically an appropriate substitute. Pipe type, position, slope, and outlet details must follow the design.
Manage surface water too. Grading, swales, roof runoff, and irrigation should be coordinated so they do not concentrate water behind the wall. Weep holes may form part of some designs, but openings alone do not replace a complete drainage strategy.
Where Does the Water Go?
The drain behind the wall is only the collection point. After collection, a solid pipe commonly conveys the water toward an approved outlet. A perforated pipe collects or distributes water where that function is intended; a solid conveyance pipe helps carry water through areas where it should not be released.
An Outlet Must Be Planned Before Construction
Depending on the site and local approval, discharge may go to a protected daylight outlet, an authorized drainage connection, or another designed system. It should not erode a slope, undermine a footing, saturate the retained soil again, or direct an uncontrolled flow onto a neighboring property.
Infiltration Is Not Suitable Everywhere
The illustrated gravel trench disperses water into surrounding soil; it does not simply carry water away. Its suitability depends on soil permeability, storage capacity, groundwater, nearby foundations, slopes, and local restrictions. Infiltration can be restricted or unsuitable on hillside properties and where wetting the soil could affect a retaining wall.
A pop-up emitter can provide a surface discharge or overflow point only when the elevation, capacity, and receiving area are appropriate. It does not guarantee drainage if the outlet is too high or the system is overwhelmed. The drainage designer must establish a workable route, overflow plan, and access for maintenance.
Choosing for a Los Angeles Property
Landscape Walls, Hillside Lots, and Tight Sites
For a terraced garden with enough room for the required base and reinforcement, a segmental block system may offer an attractive fit. On a constrained site, reinforced masonry or poured concrete may be worth evaluating, but their footing and construction access still need space. Neither is automatically a narrow-footprint solution.
A wall near a driveway, pool, building, or upper terrace must account for additional loads and interaction with nearby structures. A hillside wall also requires evaluation of the slope and soils. The exposed face may be only one part of a much larger structural system.
Properties in hillside neighborhoods such as Sherman Oaks, Encino, Bel Air, and the Hollywood Hills can present very different conditions from a relatively level Valley lot. These are examples of settings, not rules assigning a particular material to a neighborhood. A site assessment determines what is appropriate.
Design and Approval Come Before Material Selection
The project should establish property boundaries, underground utilities, access, retained height, soil conditions, drainage discharge, and nearby loads. Confirm plan review, permits, grading requirements, and inspections with the authority serving the property. A City of Los Angeles site and a site in another city or unincorporated county may have different requirements.
Structural and geotechnical input may be necessary, particularly for slopes, unusual soil, or significant loads. Retaining-wall design addresses sliding, overturning, bearing pressure, and other applicable forces; surface appearance is only one part of the decision.
Long-Term Care and Signs of Trouble
Both block and poured concrete systems can provide long service when their design, construction, and drainage suit the site. Keep outlets and drainage access points clear, correct irrigation leaks, and look for erosion or ponding after storms. Review changes in the wall and surrounding ground over time.
New leaning, bulging, displaced blocks, widening cracks, or settlement deserve professional evaluation. Not every concrete crack indicates structural failure, but covering a crack or replacing a face block will not correct an unresolved soil, foundation, or drainage problem.
Plan the Wall and Drainage Together
A successful retaining-wall project balances structural performance, water management, usable space, and the finished landscape. Contact Vista Pro Remodeling at 747-298-4841 to discuss a retaining wall or outdoor renovation in Los Angeles and the options that fit your property and project goals.
Citations
- Vista Pro Remodeling – Retaining Walls.